Roby
New member
- Joined
- Jan 24, 2019
- Messages
- 11
- Thread Author
- #1
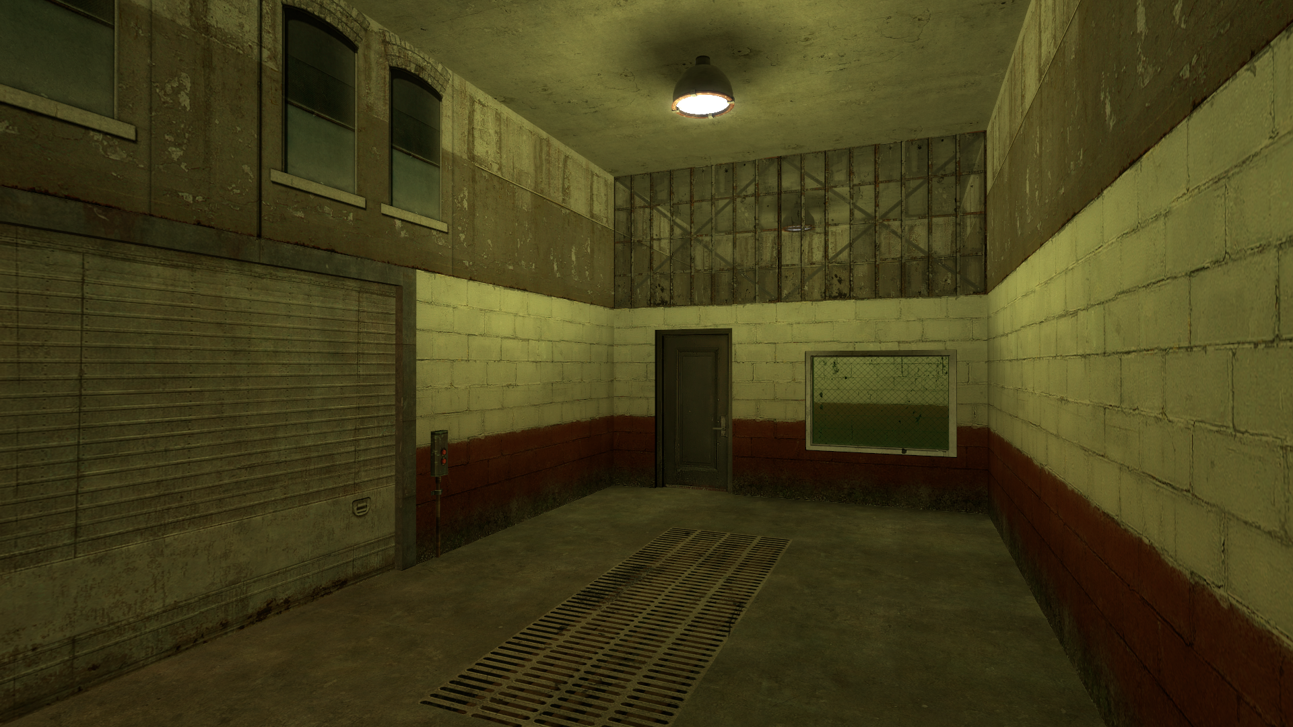
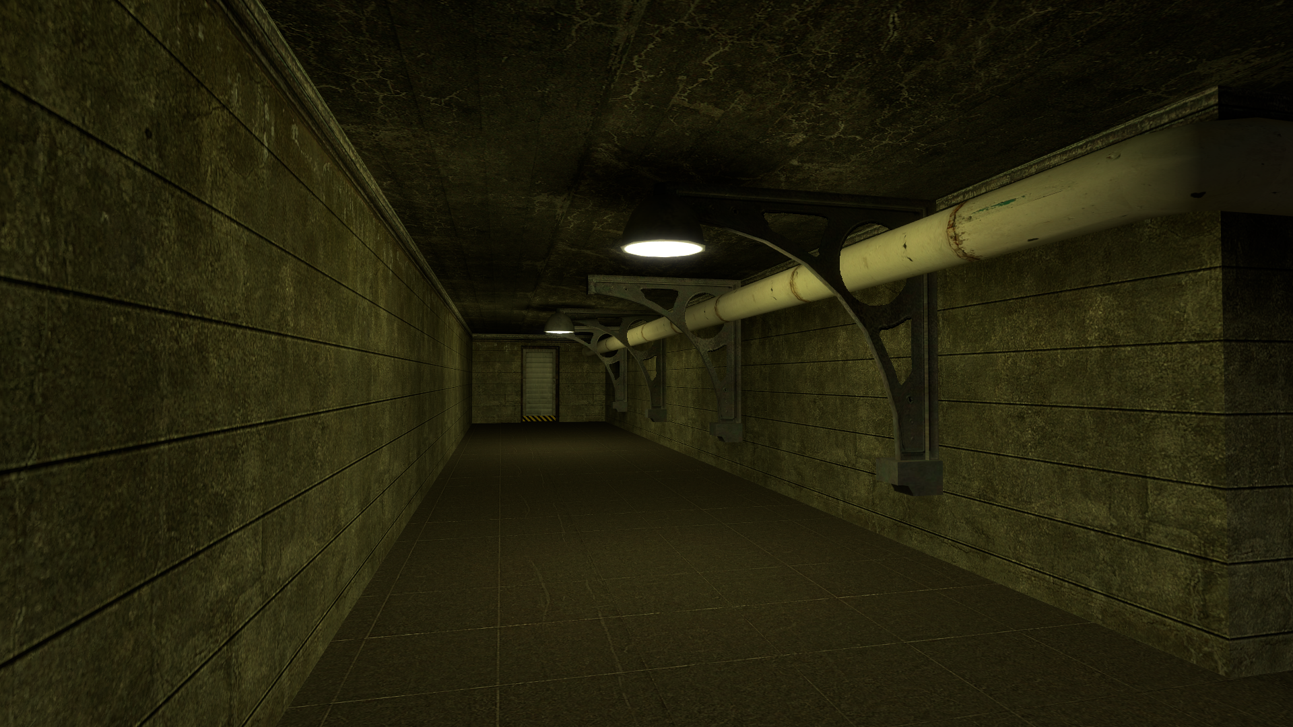
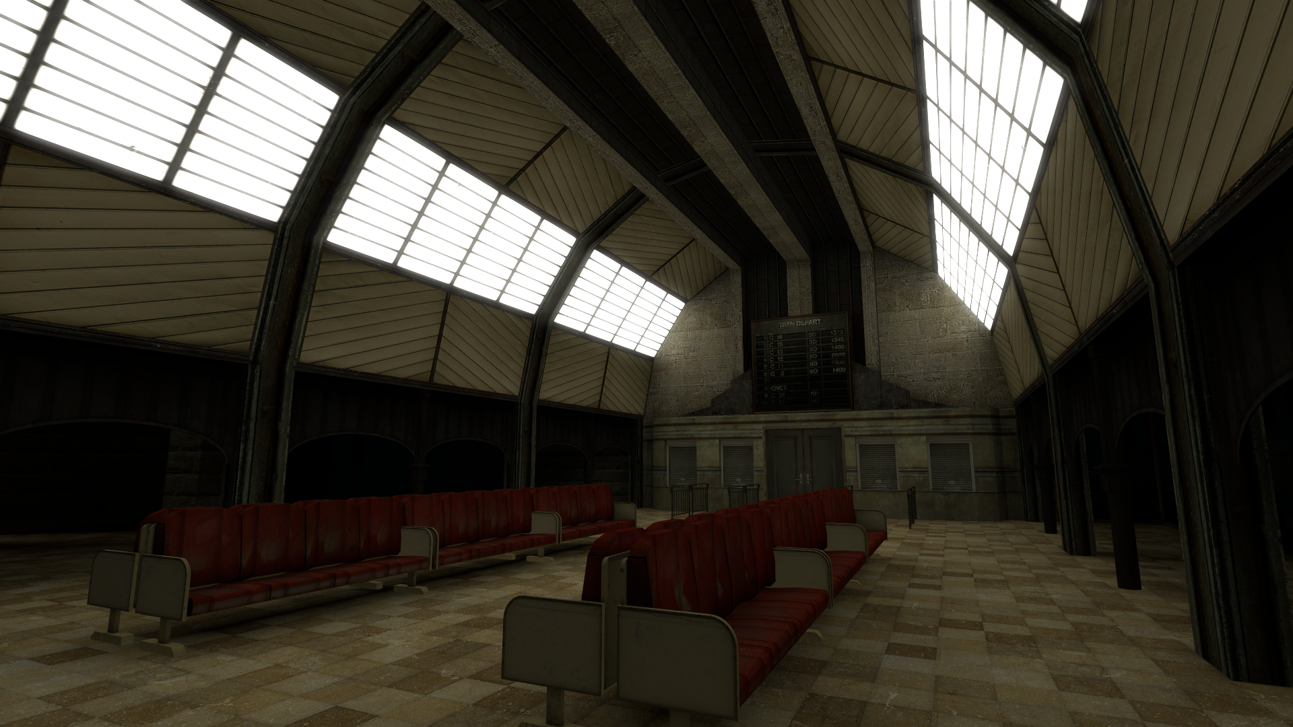
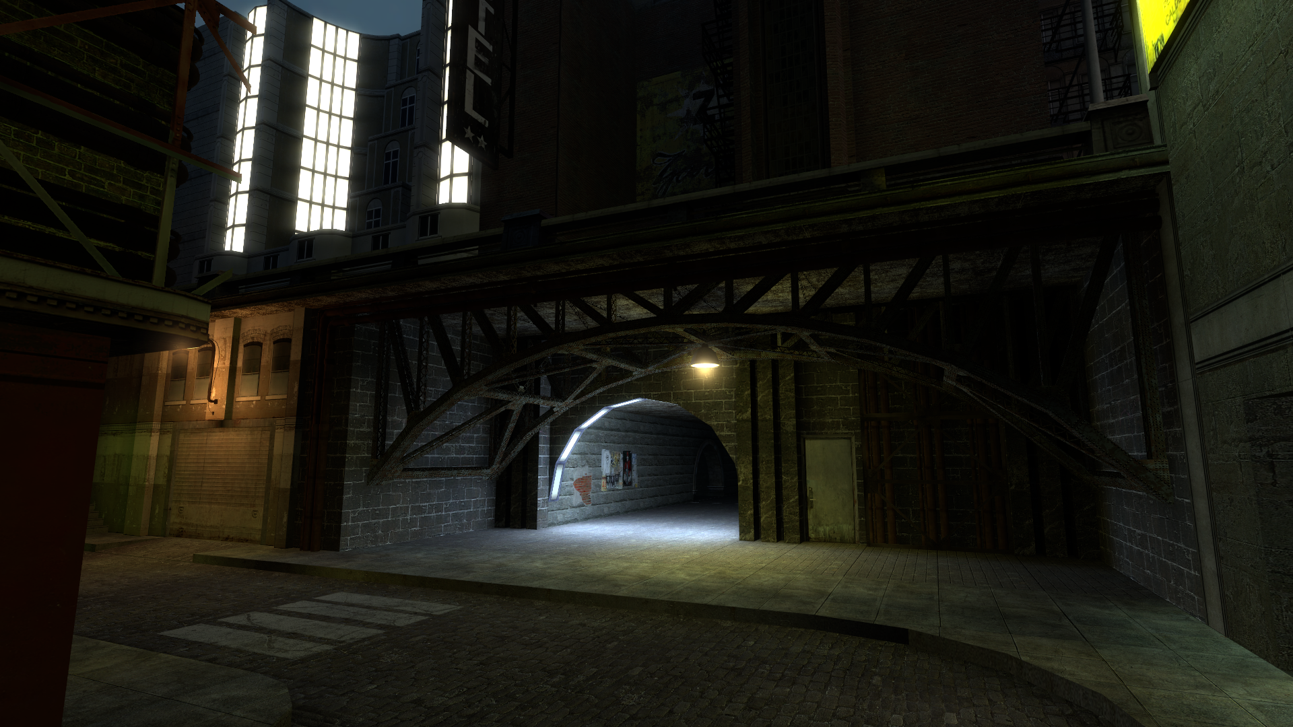
So, I'm currently making a map because I like working around the hammer tool, and this is what I've been up to (everything WIP):

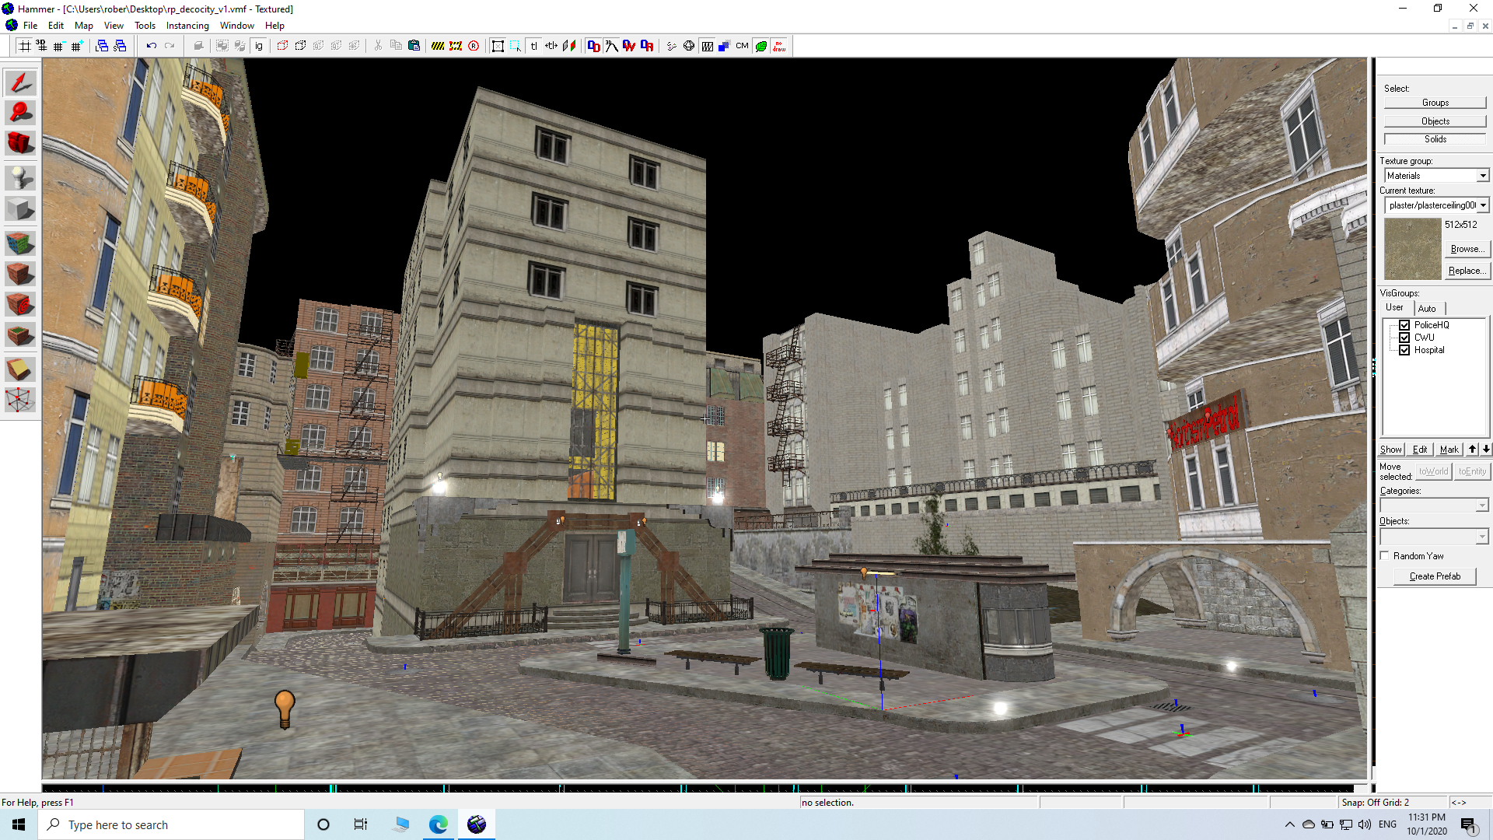

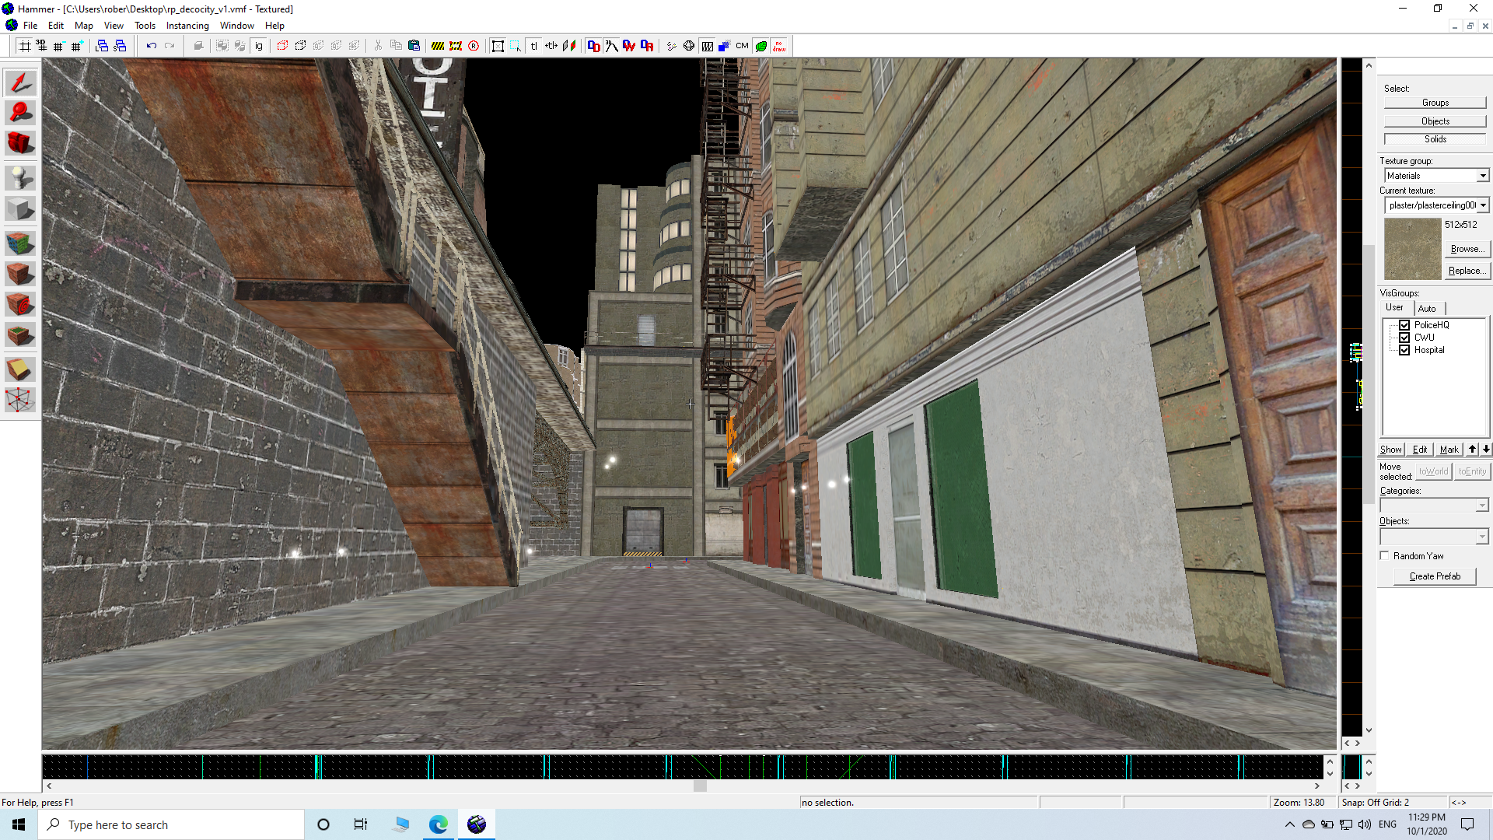



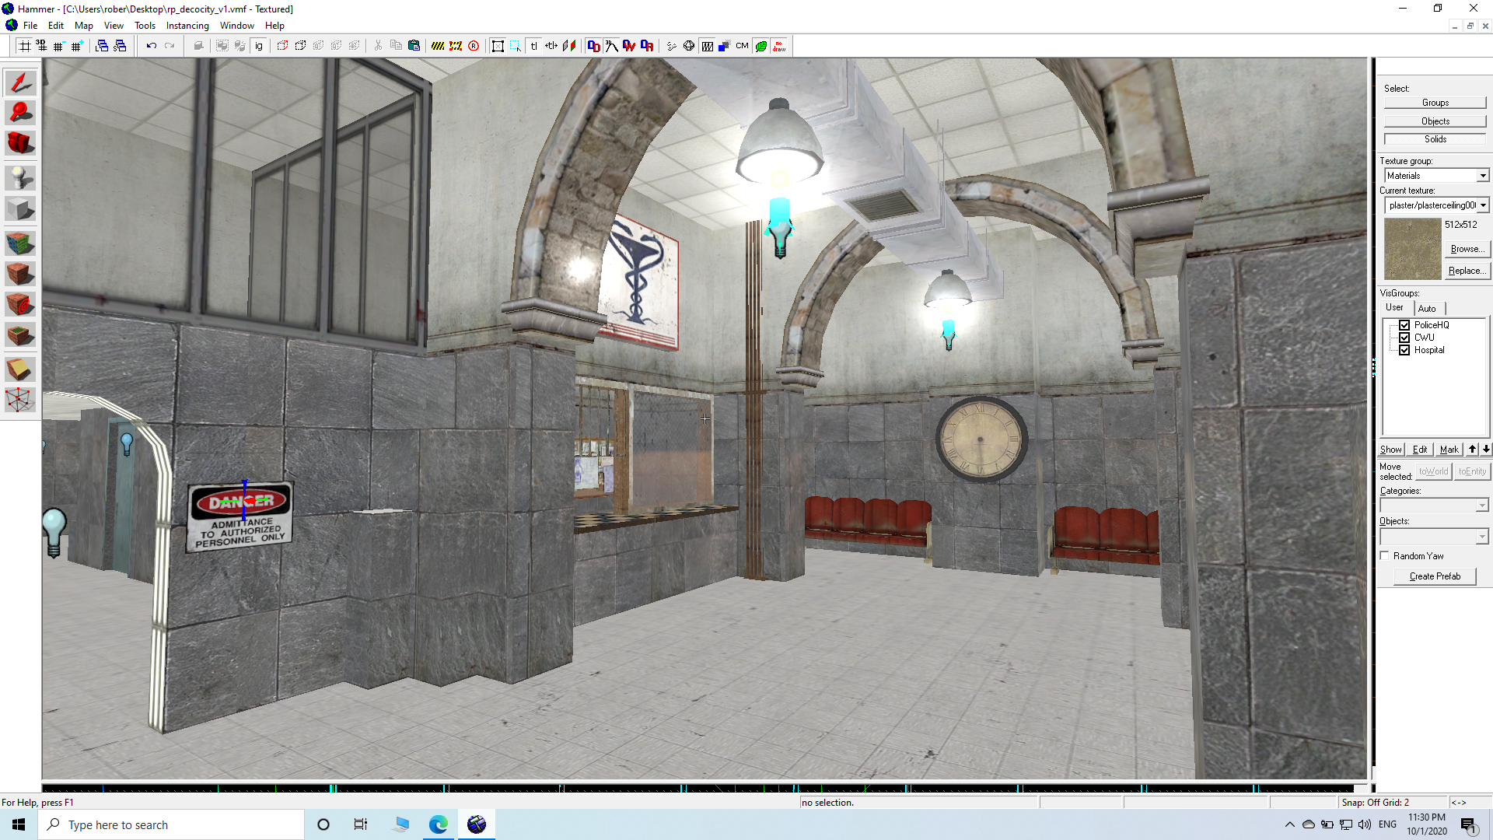



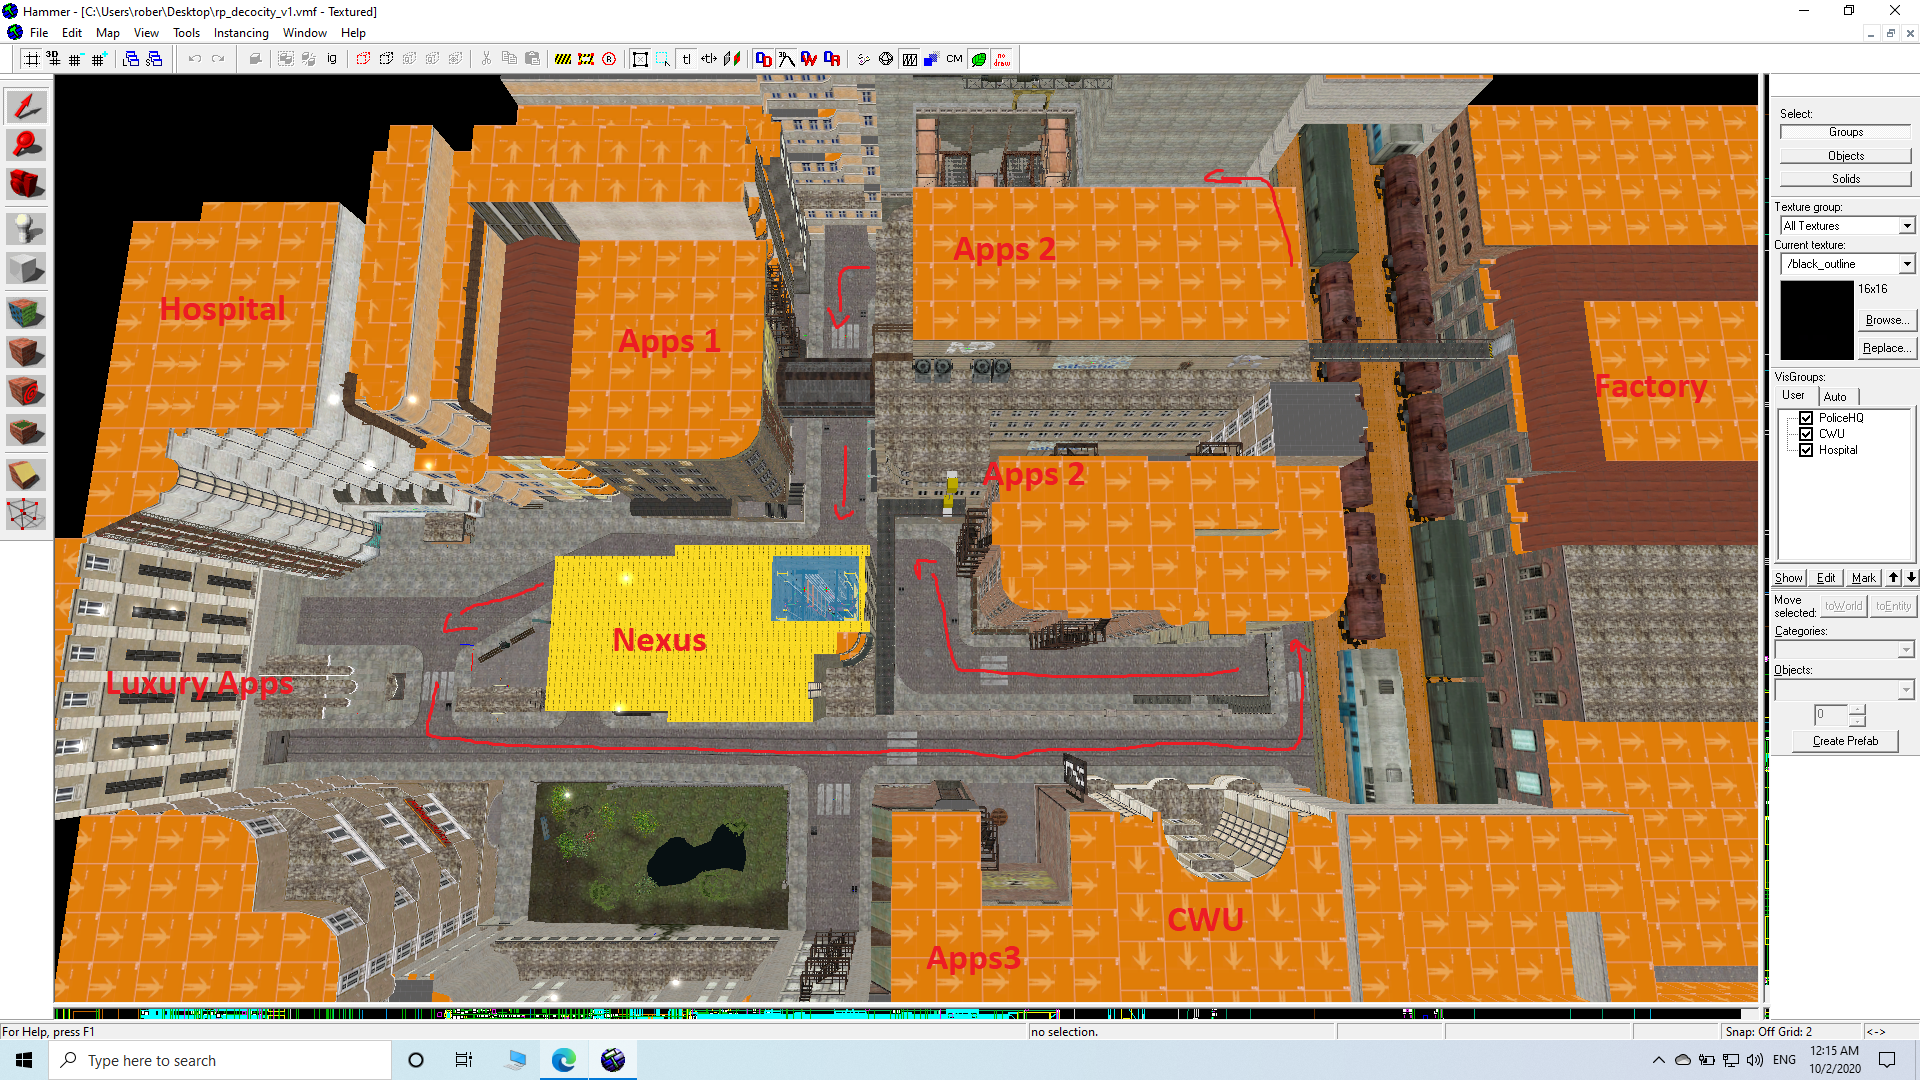
Now, let me give you some further information. This map will be probably called rp_decocity_v1 if I finish it, and I will publish it with non-specific textures first, and after I will publish it for HL2RP (combine textures and props etc). The general layout of the map, however, fits HL2RP, it will have everything this gamemode might need, below I will list a few things that I plan to put in the map:
- Sea coast themed industrial slums
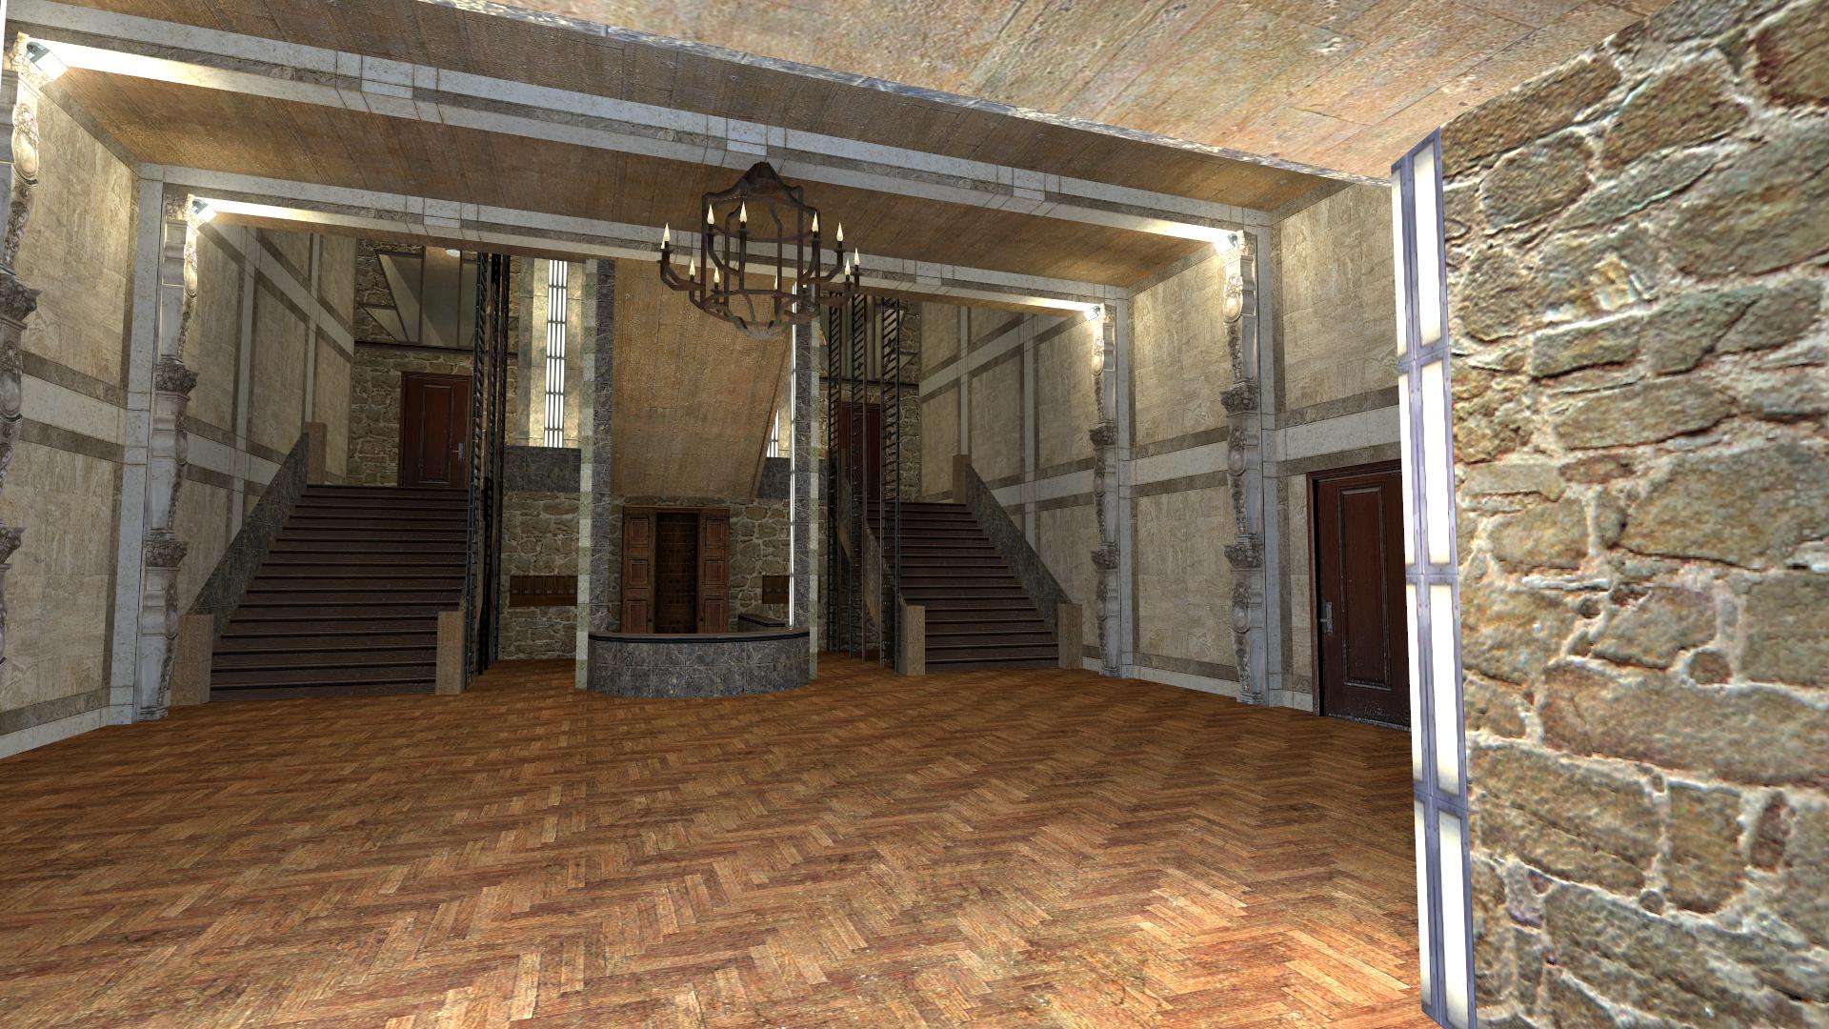
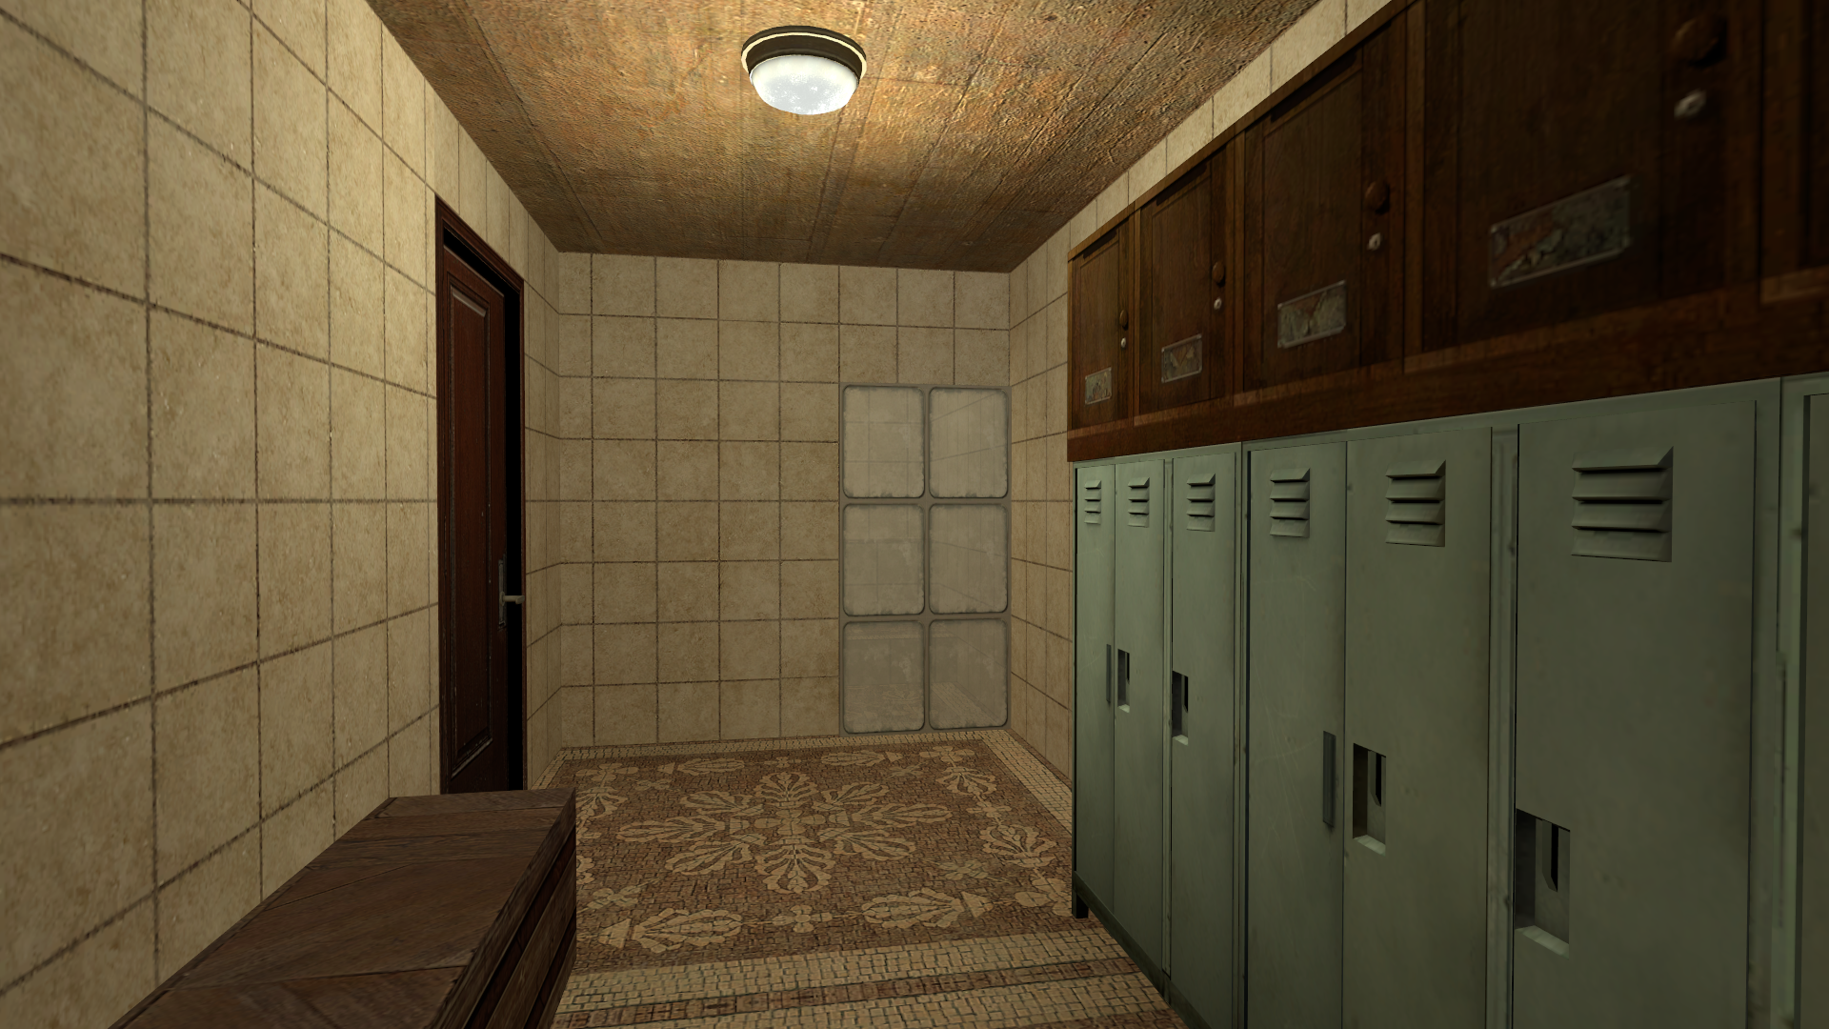
- Luxury apartment complex "Terminal Hotel" with public baths included, as you can see in the screenshots
- So far, I've put 2 almost finished smaller housing blocks and I've finished the layout for a big one, designed to cramp the citizens right next to eachother in poor conditions, it's also right in the middle of the map so it makes connections around pretty well
- A bank, with underground money deposits
- Sewer
- Hair dresser shop
- Scattered fast food stands around the map
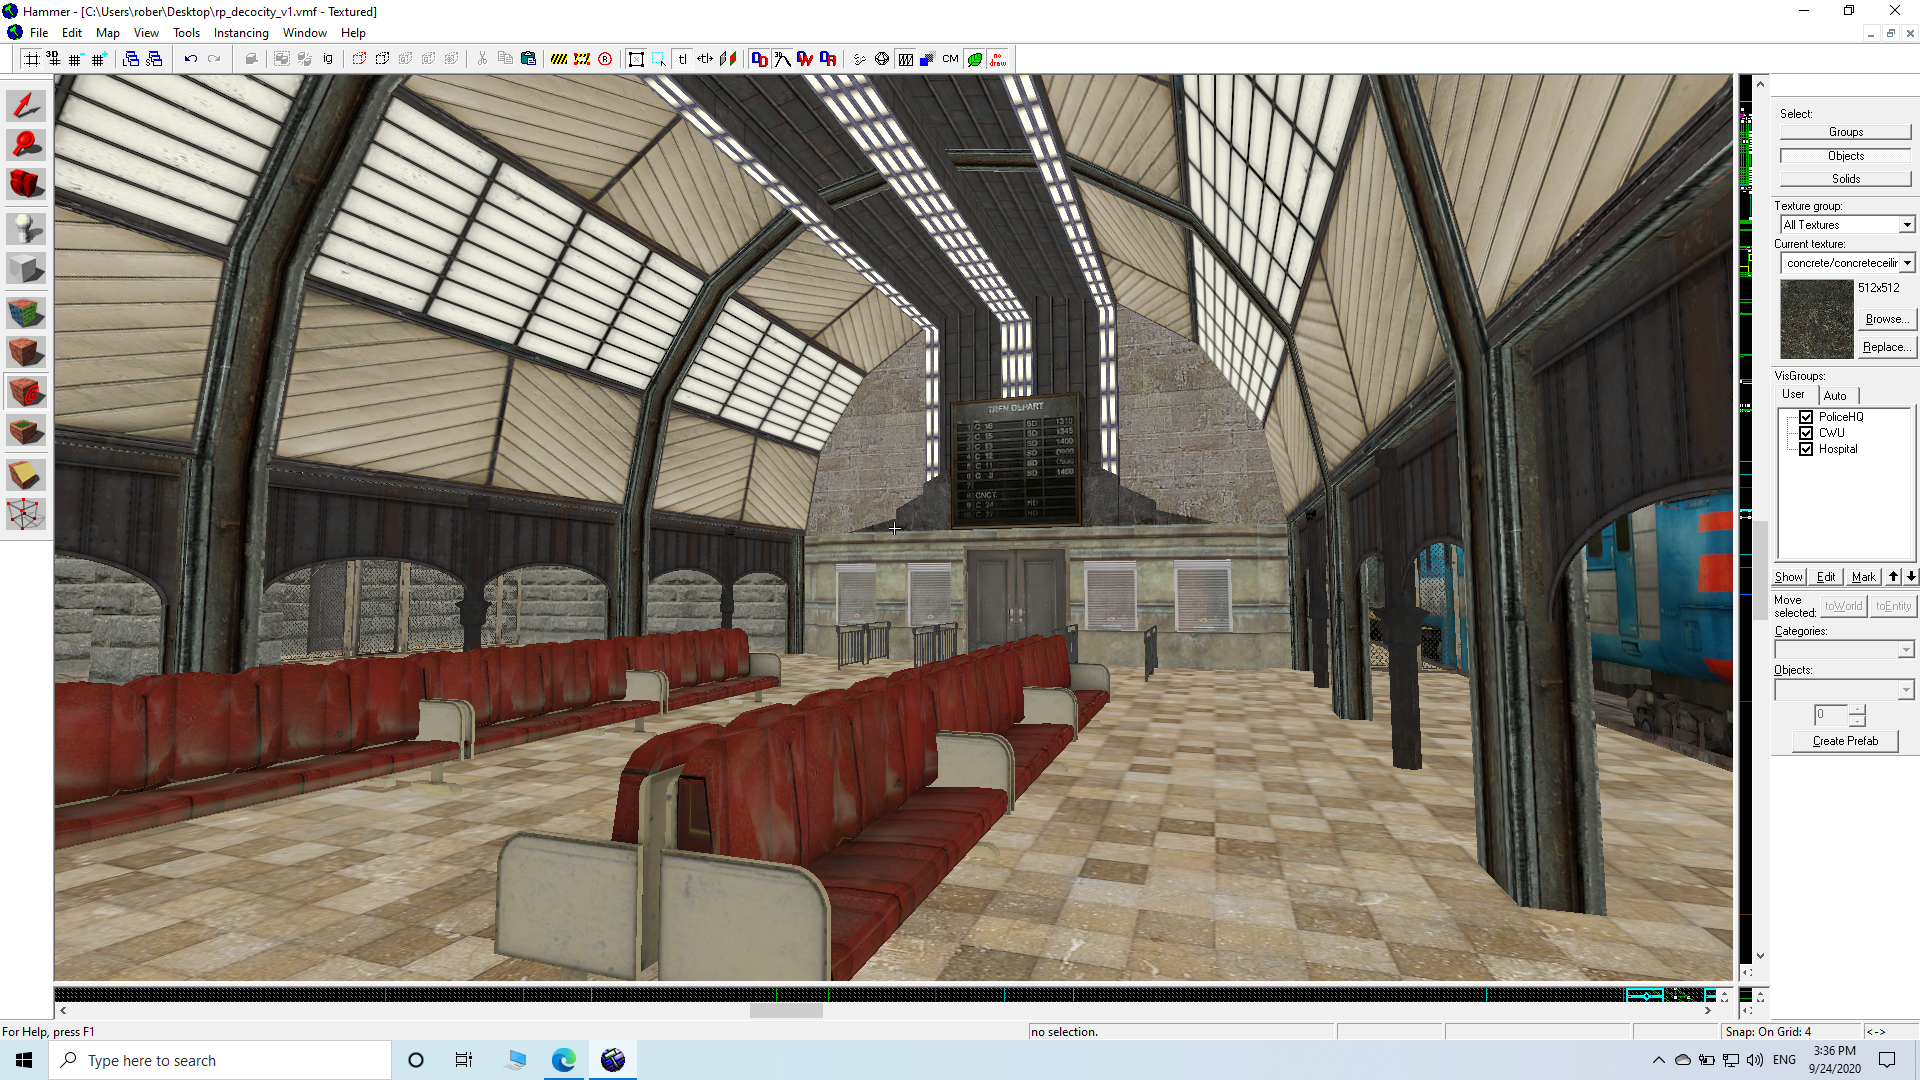
- Spawning point will be the trainstation
- Cafe Baltic, which will be in the style of american dinners (more or less)
- Construction site
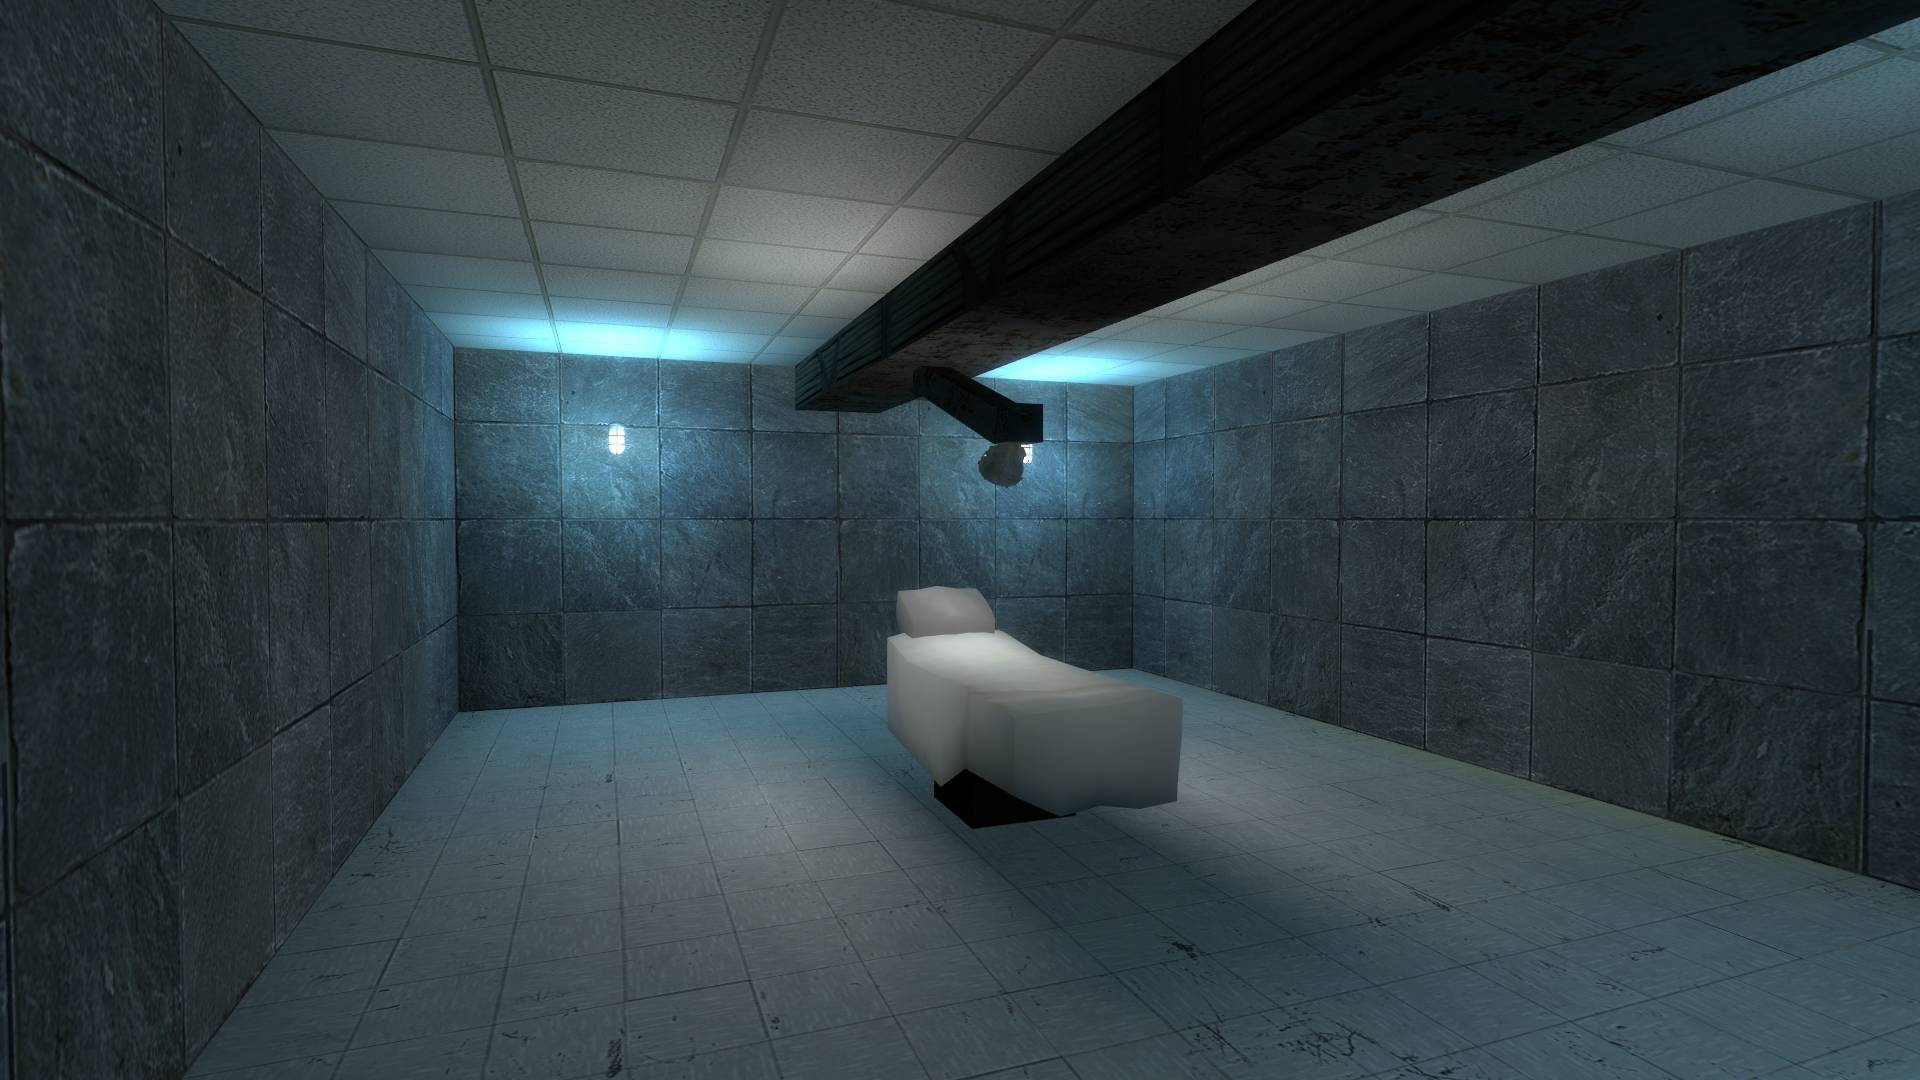
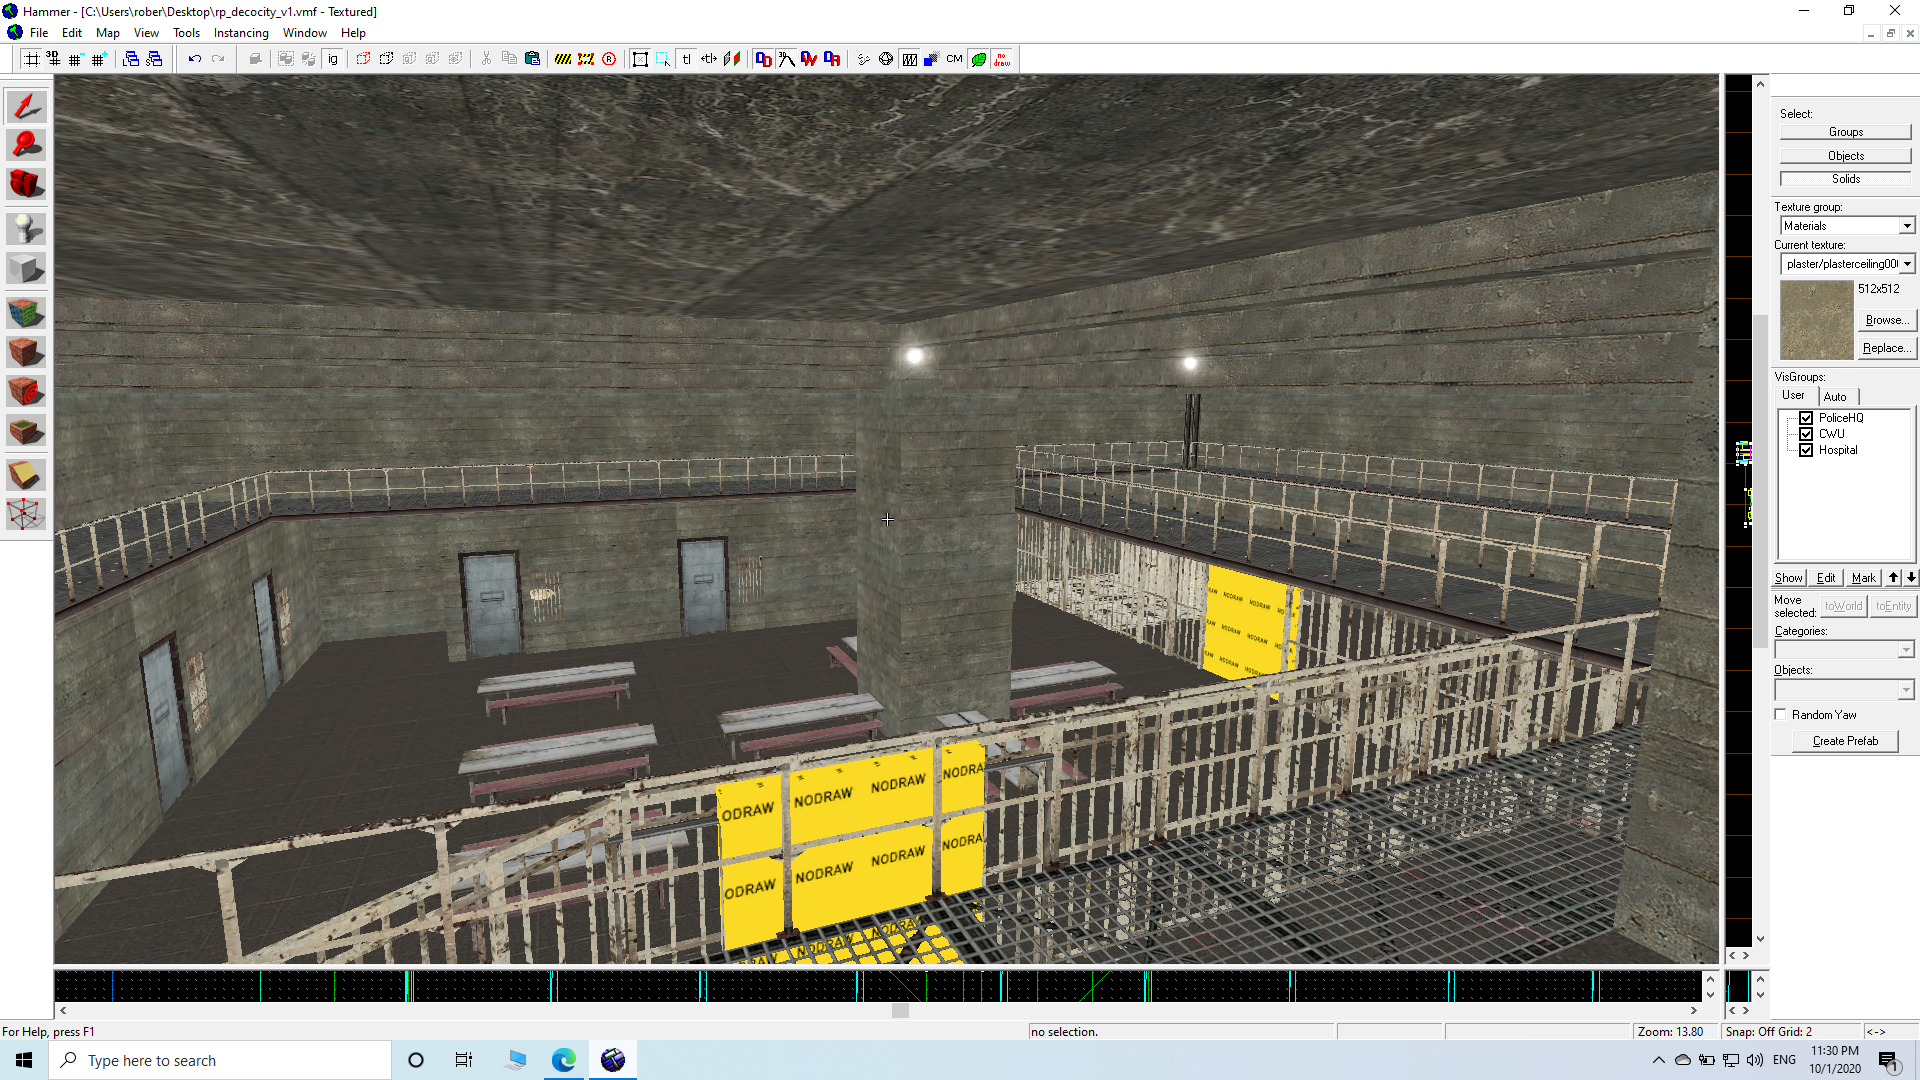
- Nexus/Police HQ, it has around 6 levels, out of which 1 is only used for convenience in order to access the rooftop of the big housing complex. 2 other floors will be used as offices, as inspired by the american noir police stations, with lots of personal desks and offices with wooden entrances and windows. 1 level is used for the main entrance from the plaza and the other 2 levels will be used for the underground complex where the training grounds (shooting range and area for breach operation simulations (I've basically stolen the old C18 training area ), interrogation and torture rooms, some rooms and a prison-style area to facilitate prison RP (you might've seen it in the screenshots) complete with area for eating, public showers and a basketball stand. Prison cells will have a two level bunker bed, a toilet and a sink.
- Expect at least one underground bar with hidden rooms for boxing matches and gambling
- A CWU building
- A factory that will connect with the slums and the Nexus (via rooftop access)
- A laundromat
- Shops
- A scientific corporation with labs
- A small park
- More once I figure out what I should add
The map itself has it's fair share of verticality, and the street layout is designed to make the CCA/Police patrols in a loophole, rather than stop in dead ends. Same will go for the slums, I am focusing on making tangled roads, but not too much. Also, I'm cramping up the space of the map to avoid too much useless open space, to force players to interact with eachother.
I'm going for a noir dieselpunk art-deco look for it, in the finished state expect lots of art deco skyscrapers in the skybox, a lot of bright billboards and commercials around the map and a comfy noir night aesthetic to the city, with industrial influences.
Questions and suggestions?
Now, let me give you some further information. This map will be probably called rp_decocity_v1 if I finish it, and I will publish it with non-specific textures first, and after I will publish it for HL2RP (combine textures and props etc). The general layout of the map, however, fits HL2RP, it will have everything this gamemode might need, below I will list a few things that I plan to put in the map:
- Sea coast themed industrial slums
- Luxury apartment complex "Terminal Hotel" with public baths included, as you can see in the screenshots
- So far, I've put 2 almost finished smaller housing blocks and I've finished the layout for a big one, designed to cramp the citizens right next to eachother in poor conditions, it's also right in the middle of the map so it makes connections around pretty well
- A bank, with underground money deposits
- Sewer
- Hair dresser shop
- Scattered fast food stands around the map
- Spawning point will be the trainstation
- Cafe Baltic, which will be in the style of american dinners (more or less)
- Construction site
- Nexus/Police HQ, it has around 6 levels, out of which 1 is only used for convenience in order to access the rooftop of the big housing complex. 2 other floors will be used as offices, as inspired by the american noir police stations, with lots of personal desks and offices with wooden entrances and windows. 1 level is used for the main entrance from the plaza and the other 2 levels will be used for the underground complex where the training grounds (shooting range and area for breach operation simulations (I've basically stolen the old C18 training area
), interrogation and torture rooms, some rooms and a prison-style area to facilitate prison RP (you might've seen it in the screenshots) complete with area for eating, public showers and a basketball stand. Prison cells will have a two level bunker bed, a toilet and a sink.- Expect at least one underground bar with hidden rooms for boxing matches and gambling
- A CWU building
- A factory that will connect with the slums and the Nexus (via rooftop access)
- A laundromat
- Shops
- A scientific corporation with labs
- A small park
- More once I figure out what I should add
The map itself has it's fair share of verticality, and the street layout is designed to make the CCA/Police patrols in a loophole, rather than stop in dead ends. Same will go for the slums, I am focusing on making tangled roads, but not too much. Also, I'm cramping up the space of the map to avoid too much useless open space, to force players to interact with eachother.
I'm going for a noir dieselpunk art-deco look for it, in the finished state expect lots of art deco skyscrapers in the skybox, a lot of bright billboards and commercials around the map and a comfy noir night aesthetic to the city, with industrial influences.
Questions and suggestions?